What Is the Siding Installation Process From Consultation to Completion?
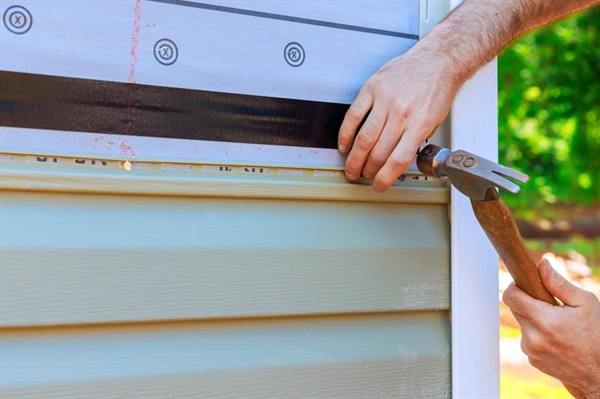
Your home’s siding is more than a finished exterior surface. It protects the structure from moisture intrusion, manages thermal performance, and defines curb appeal. When homeowners ask what the siding installation process looks like from consultation to completion, they are often trying to understand more than just labor—they want clarity on planning, preparation, timelines, inspections, and what happens once the last panel is secured.
The process typically begins with a detailed assessment and moves through preparation, installation, inspection, and post-project follow-up. Along the way, contractors evaluate structural integrity, moisture control, insulation performance, flashing details, and manufacturer specifications. In this guide, we’ll break down how exterior contractors assess your home before installation, what site preparation involves, how long installation usually takes, what happens after completion, and how unexpected issues are handled during the project. Siding Unlimited approaches this process with a structured methodology rooted in building science and manufacturer standards, which we will explore throughout this article. If you are researching siding options, understanding this full lifecycle will help you make informed decisions.
Pre-Installation Home Assessment: How Exterior Contractors Evaluate Structural and Envelope Conditions
Before materials are ordered or permits are pulled, a qualified exterior contractor conducts a comprehensive evaluation of the home’s building envelope. This assessment includes visual inspection of existing siding, trim, soffit, fascia, and flashing systems. Contractors look for signs of moisture intrusion, warping, delamination, rot, mold staining, and improper fastening patterns. They also evaluate the age and condition of the current cladding to determine whether full removal is required or whether a secondary layer system is permissible under local building codes.
Moisture management is a central focus during this phase. Contractors assess window and door flashing, inspect penetrations such as vents and utility lines, and identify areas where water may be entering behind the cladding. Infrared scanning or moisture meters may be used to detect hidden saturation within sheathing or framing. In colder climates, insulation levels and air barrier performance are also reviewed to determine whether energy upgrades should be integrated into the project.
Structural elements are examined to confirm that the substrate can support new materials. Sheathing integrity, fastener holding strength, and framing alignment are evaluated. Contractors also measure wall planes to identify bowing or uneven surfaces that could affect finished appearance. These findings guide material selection, fastening schedules, and installation sequencing. Homeowners researching exterior renovation projects often start by reviewing information about siding systems, but a proper pre-installation assessment determines how those systems will perform long term.
Site Preparation Requirements Before Siding Installation Begins
Site preparation is a controlled process designed to protect the property and create safe working conditions. Crews begin by clearing the perimeter of the home, removing obstacles such as patio furniture, grills, decorative fixtures, and landscaping elements that could interfere with staging. Protective coverings are placed over shrubs, foundation plantings, decks, and hardscapes to prevent damage from falling debris.
Existing siding removal follows a methodical sequence. Contractors remove cladding, trim, and accessories in sections to avoid exposing large wall areas unnecessarily. Debris is managed through designated disposal areas or dumpsters positioned strategically to minimize disruption. During removal, underlying sheathing is exposed for closer inspection. Any compromised plywood, OSB, or framing members are replaced before new materials are installed.
Weather-resistive barriers and flashing systems are then installed or upgraded. This stage is critical to moisture control and long-term durability. House wrap, integrated drainage planes, and properly lapped flashing at windows, doors, and penetrations create a continuous water management system. Proper staging and surface preparation ensure that the new cladding will perform according to manufacturer specifications and local building codes.
Typical Timeline for Full Siding Installation Projects
The duration of a full siding installation depends on several measurable factors: home size, architectural complexity, material type, weather conditions, and the need for structural repairs. On average, a standard single-family home may require one to two weeks from removal through final trim installation. Larger or more complex structures may extend beyond that timeframe.
Material choice plays a measurable role in project length. Fiber cement systems require specific cutting techniques and fastening schedules. Engineered wood products demand precise spacing and moisture management detailing. Vinyl systems may install more quickly but still require careful alignment and expansion allowances. Labor sequencing must account for insulation upgrades, flashing integration, and trim carpentry.
Weather is another critical variable. Rain, extreme cold, or high winds can temporarily pause installation to protect exposed sheathing and maintain safety standards. Experienced contractors build schedule contingencies into the project timeline to accommodate these factors while maintaining quality control.
Post-Installation Procedures and Final Project Steps
Once siding panels and trim components are installed, the project transitions into inspection and finishing. Contractors conduct a detailed quality review to confirm alignment, fastening integrity, caulking continuity, and flashing integration. Each elevation is examined to verify that expansion gaps, corner assemblies, and termination points meet manufacturer guidelines.
Site cleanup is performed systematically. Debris is removed, magnetic sweeps collect stray fasteners, and protective coverings are taken away. Landscaping and exterior fixtures are restored to their original placement. Contractors may provide documentation outlining product warranties, maintenance requirements, and installation specifications for homeowner records.
Homeowners are typically guided through a walkthrough to review workmanship and address questions. Maintenance expectations—such as cleaning frequency, caulking inspection intervals, and repainting cycles for certain materials—are discussed to preserve long-term performance.
Managing Unexpected Issues During Siding Installation
Even with a thorough pre-installation assessment, concealed conditions may emerge once old cladding is removed. Common discoveries include deteriorated sheathing, insect damage, improperly flashed windows, or outdated insulation. Professional contractors address these issues according to building code requirements and structural best practices before proceeding with new installation.
When structural repairs are required, work is paused in the affected section while framing or sheathing is replaced. Flashing corrections are completed to eliminate previous water intrusion pathways. Any code-related deficiencies are documented and corrected to meet current standards. Transparent communication and documented change orders are typically used to outline scope adjustments and associated timelines.
Material compatibility issues are also resolved proactively. If unforeseen wall irregularities affect panel alignment, substrate leveling techniques are applied. Moisture readings are reassessed to confirm that the wall assembly is dry before new materials are secured. Addressing these issues immediately prevents future failures and protects the performance of the finished exterior system.
Work With Experienced Exterior Specialists for a Structured Installation Process
A well-executed siding project requires detailed assessment, disciplined preparation, careful installation, and rigorous inspection. Siding Unlimited applies a structured approach rooted in envelope protection, code compliance, and long-term material performance. From initial evaluation through final walkthrough, each phase is managed with attention to moisture control, structural integrity, and finished appearance.
If you are planning an exterior renovation and want guidance on assessment, preparation, timelines, and post-installation care, you can reach out to contact us for detailed project information. Siding Unlimited provides consultation and installation services designed to align with manufacturer specifications and regional climate demands.